
Cedar Sense Articles
How to Build a Sauna, Part 1: Plan the Size, Layout and Power


A good sauna is mostly decided before you cut a single board. The size of the room, the ceiling height, where the benches sit, where the heater goes and how you’ll power it all shape how the finished sauna feels. This is Part 1 of our 5-part guide to building a sauna the right way, written from what we see every week helping builders and homeowners plan their saunas.
The short version
- Plan about 2 ft of bench per person sitting up, and a 6 ft bench if you want to lie down.
- Keep the ceiling around 7 ft. Taller rooms take longer to heat and leave cold air at your feet.
- Put the top bench about 36 to 42 inches below the ceiling. That’s where the heat is.
- The door opens out, has no lock, and is usually 24 in wide.
- Decide electric or wood and plan the power or chimney now. Most electric heaters need a dedicated 240 V circuit.
- Plan the vents now too. Part 3 covers them, and they go in before the walls close up.

Step 1: Pick the size by how people will use it
Start with how many people will use the sauna at once and whether anyone wants to lie down. A sauna that’s too big is one of the most common mistakes we see. Every extra cubic foot needs more heater, more wood and more time to heat up.
| Inside size | Who it fits | Notes |
|---|---|---|
| 4 x 4 ft | 1 to 2 people sitting | Tight. Good for a closet or corner conversion. |
| 4 x 6 ft | 2 to 3 sitting, 1 lying | The smallest size where one person can lie down on a 6 ft bench. |
| 6 x 6 ft | 3 to 4 people | A popular family size. Room for an L-shaped bench. |
| 6 x 8 ft | 4 to 5 people | Our most popular package. A full 8 ft bench plus a short return. |
| 8 x 8 ft | 5 to 7 people | Room for two full tiers and guests. Needs a bigger heater. |
Inside dimensions matter, not framing dimensions. After framing, foil, a furring strip air gap and paneling, you lose about 2 inches on each wall.
Step 2: Set the ceiling height
Hot air rises and pools at the ceiling. In a sauna, you want your body up in that hot layer, not your feet down in the cool air near the floor. That’s why traditional saunas have lower ceilings than the rest of the house.
- 7 ft is the sweet spot for most home saunas. It heats fast and leaves enough headroom over the top bench.
- Up to 8 ft works if you build the benches higher to match and size the heater for the extra volume.
- Under 6.5 ft gets cramped once the benches go in.
Step 3: Lay out the benches
Bench height is set from the ceiling down, not the floor up. Sit on the top bench and your head should be in the hottest air, with enough room to sit up straight.
- Top bench: about 36 to 42 inches below the ceiling. In a 7 ft room, that puts the top bench around 42 to 48 inches off the floor.
- Lower bench or step: about 16 to 20 inches below the top bench.
- Depth: 20 to 24 inches for the top bench, 16 to 20 inches for the lower one.
- Length: 2 ft per person sitting, 6 ft or more to lie down.
Put the top bench on the long wall, away from the door. Keep the top of the bench above the top of the heater so you sit in the heat and the steam (löyly) reaches you when you throw water on the stones.

Step 4: Place the door and any windows
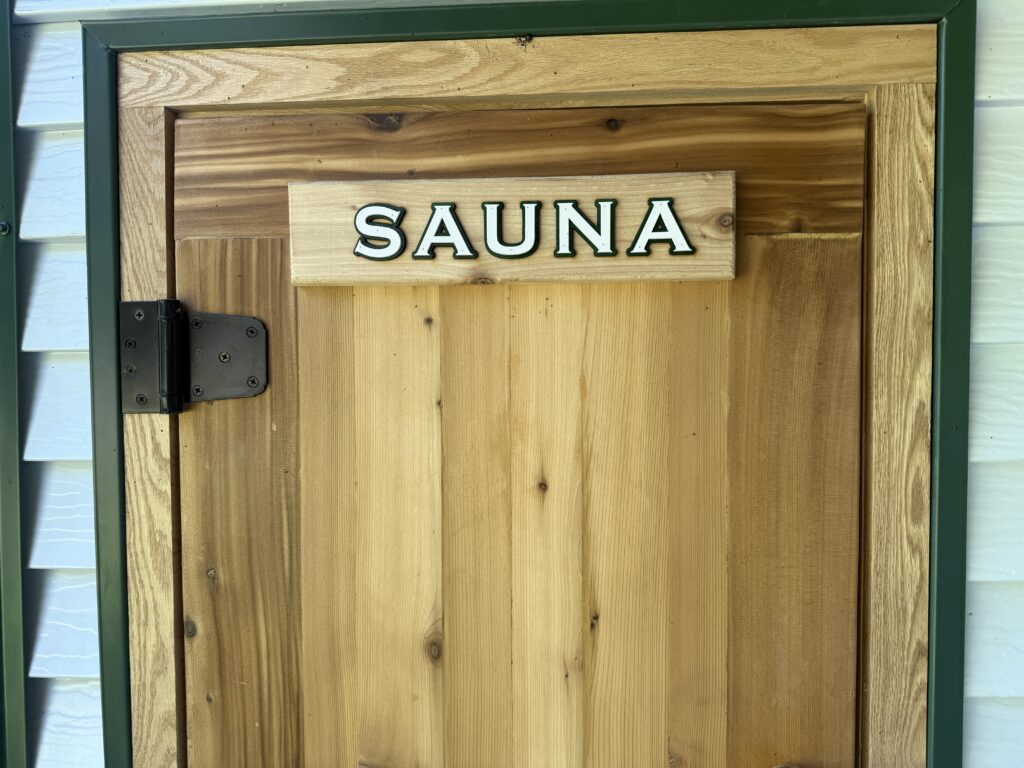
- The door opens out. If someone feels faint, they need to push it open, not pull it.
- No locks or latches that can hold the door shut. A magnetic or roller catch is enough.
- 24 in wide is standard. A 24 x 73 in door keeps more heat in than a full-height door. Go 36 in wide if you need wheelchair access.
- Tempered glass only. Count glass doors and windows when you size the heater. Part 4 shows how.
Step 5: Choose the spot
Indoors (basement, garage, bathroom, closet): a concrete or tile floor is ideal, and a floor drain nearby is a bonus. Check that you can run a dry vent to fresh air outside. A basement sauna with no way to dry out after use is how mold starts. Part 3 shows where every vent goes.
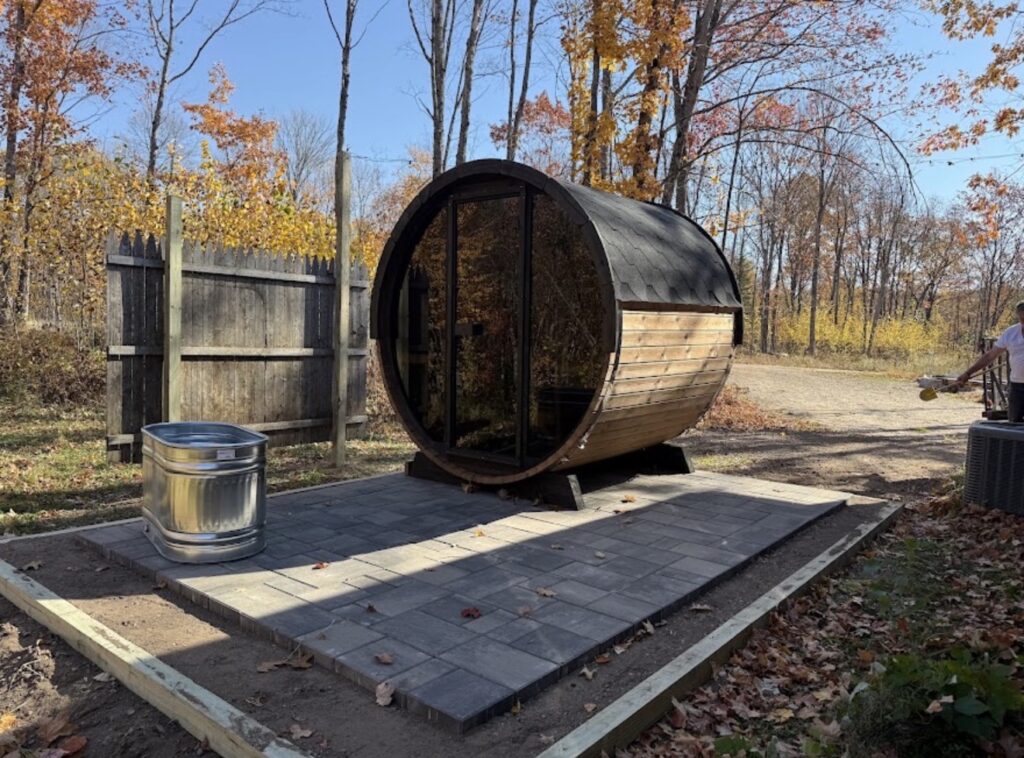
Outdoors: you need a level, well-drained base like gravel, pavers or a concrete pad, and a plan for power or a chimney. Our outdoor sauna site prep guide walks through bases and placement.
Step 6: Decide on heat and plan the power or chimney
Make this call before framing, because it changes what goes inside the walls.
- Electric: most full-size heaters run on 240 V and need their own circuit. Plan the wire run, the control location and a disconnect now, and hire a licensed electrician.
- Wood-burning: plan the chimney path, the clearances to walls and benches, a non-combustible floor under the stove and heat shields where the manual calls for them.
- Gas: propane and natural gas heaters have their own venting rules. Follow the manufacturer’s instructions exactly.
Not sure which heat source fits? Read how to choose a sauna heater. Part 4 of this series covers sizing, placement and wiring.
Run your numbers
Plug your room into the planner below. It estimates the heater power, the electrical draw, fresh air, bench seats, paneling, vapor barrier and insulation, so you can price the build before you start.
Sauna build planner
Enter the inside dimensions of the hot room. The numbers update as you type.
Rules vary by town and county. Many places want a permit for the electrical work, and some want one for an outdoor building or a wood stove. A quick call to your local building department before you start can save a tear-out later.
What you’ll need for the build
Big box stores don’t sell sauna-grade wood, sauna doors or sauna vapor barrier. Here’s the core of a build. Our sauna packages bundle all of it by room size, from 4×6 to 8×8, and ship it in one order.
 Western Red Cedar 1x4 Tongue and Groove Sauna Wood | Select Tight Knot | V-Joint | 8 or 10 ftFrom $3.11
 Aspen 1x4 Tongue and Groove Sauna Wood | STS4 Nickel Gap | 2 to 10 ftFrom $5.19
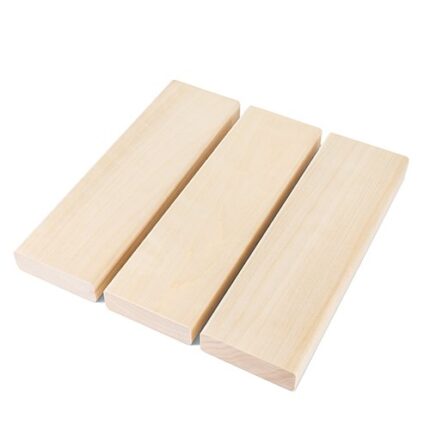 Aspen 2x4 Sauna Bench Wood | Smooth 4 Sides Eased Edges | 2 to 10 ftFrom $7.86
 Prehung Glass Sauna Door 24" x 73" | Black Alder, Aspen or Thermo-Aspen | Clear or Tinted$893
 Harvia KIP Sauna Heater with Built-In Controls | 4.5, 6 or 8 kW | Stainless or BlackFrom $1,283
 PROSAUNAS Sauna Vapor Barrier Foil | 4 ft x 80 ft Roll$92.90
From our shop: the question we hear most from first-time builders is “how big should I make it?” Our answer is almost always smaller than they think. A tight 6×6 or 6×8 with a 7 ft ceiling heats faster, costs less to run and feels better than a big room with a heater that can’t keep up. Still deciding? Call or text Mike at 218-760-2041 with your room size and we’ll help you plan it.
Sauna planning questions
How big should a home sauna be?
For most homes, 6×6 or 6×8 ft inside with a 7 ft ceiling. Plan about 2 ft of bench per person sitting and a 6 ft bench if someone wants to lie down. Bigger rooms need bigger heaters and take longer to heat.
How high should sauna benches be?
Set the top bench about 36 to 42 inches below the ceiling, so your upper body sits in the hottest air. A lower bench or step goes about 16 to 20 inches below the top bench.
Does a sauna door have to open outward?
Yes. A sauna door should open out with a push and have no lock or latch that can hold it shut, so anyone who feels faint can get out quickly.
Can I build a sauna in my basement?
Yes. A concrete floor works well. Plan a 240 V circuit for an electric heater and a vent that can dry the room to outside air after use, which prevents mold.
Building a sauna? Talk to a real person.
Cedar Sense is a family sauna business in Waubun, Minnesota. We help builders and homeowners size heaters, plan vents and order every part of a build in one shipment. Call or text 218-760-2041. Building saunas for clients? See our contractor pricing.
