Description
Backyard Timberworks Edition
The Timberline Studio Shed
Wooden shed for storage, studio space, hobbies, or compact backyard use.
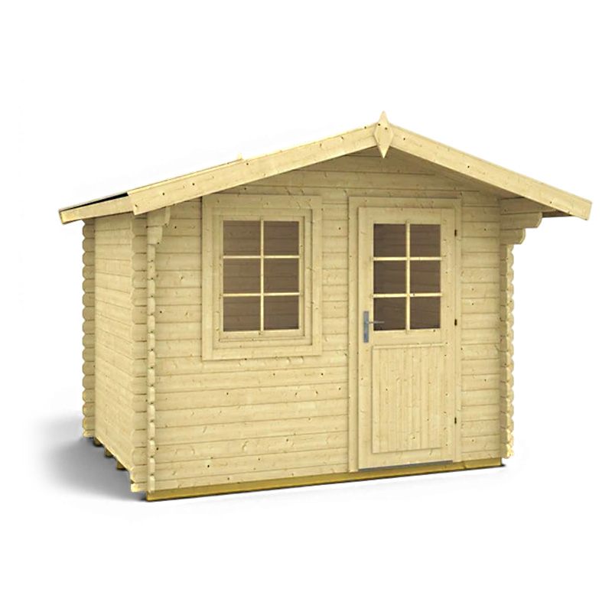
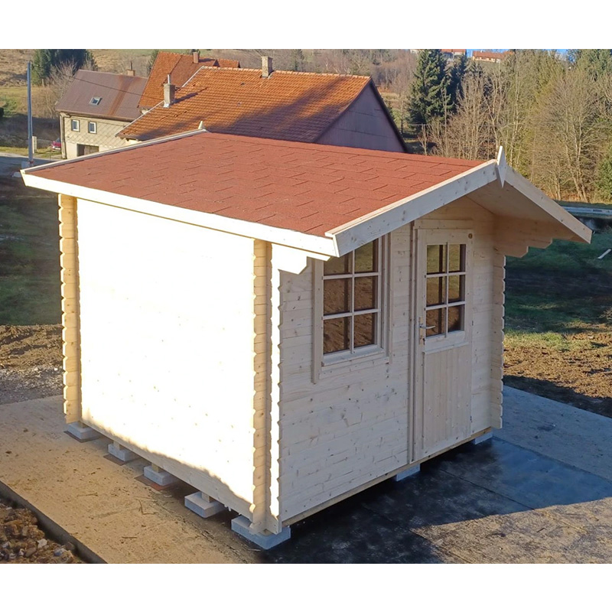
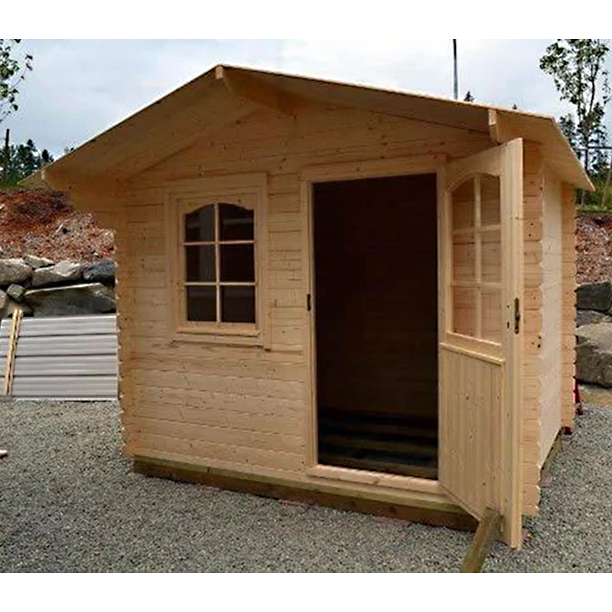
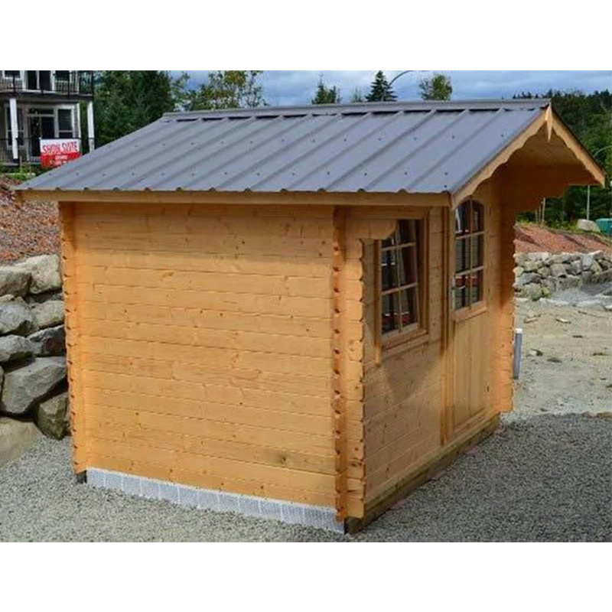
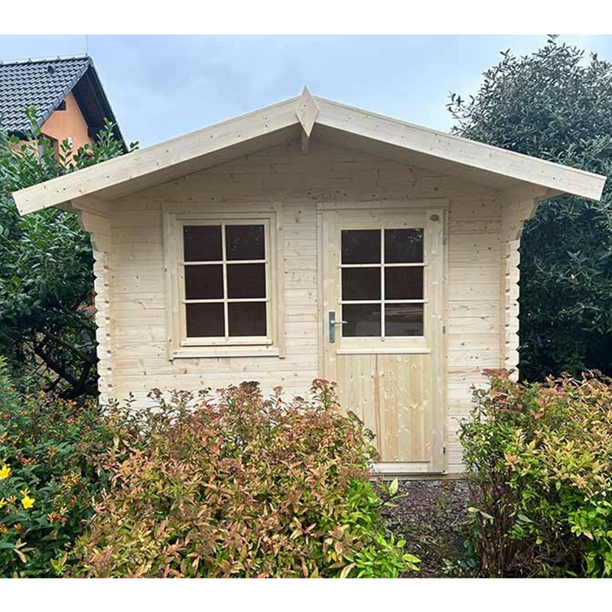
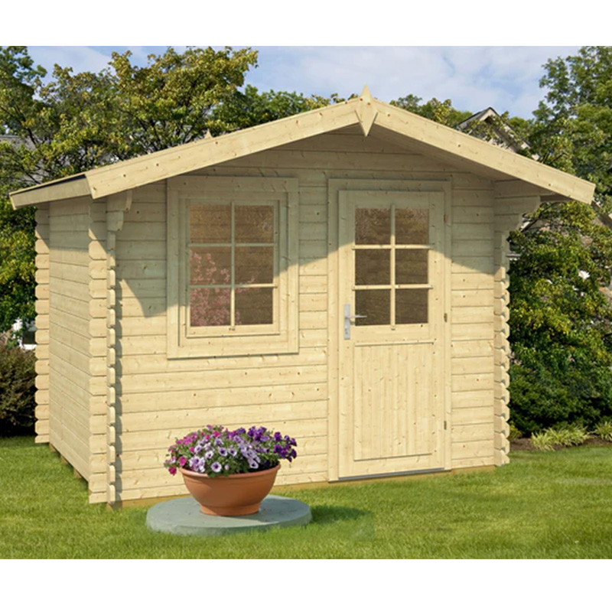
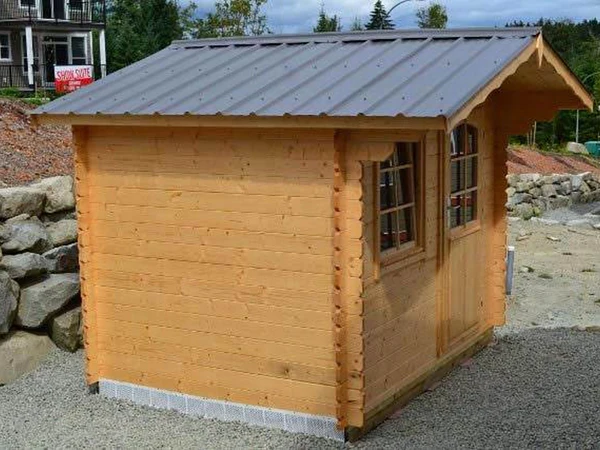
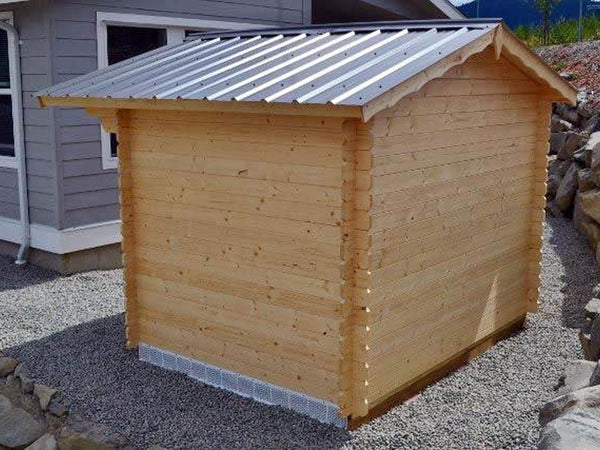
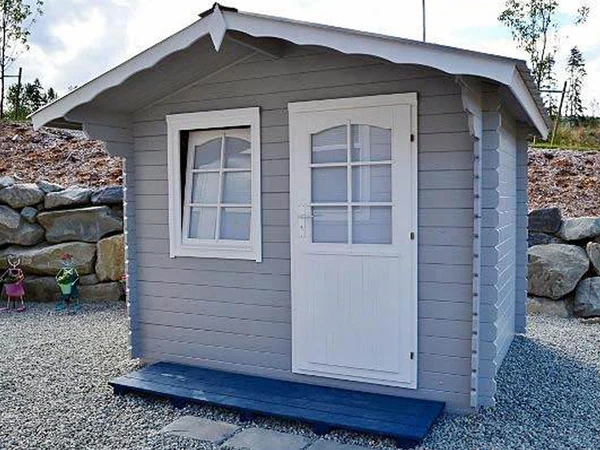
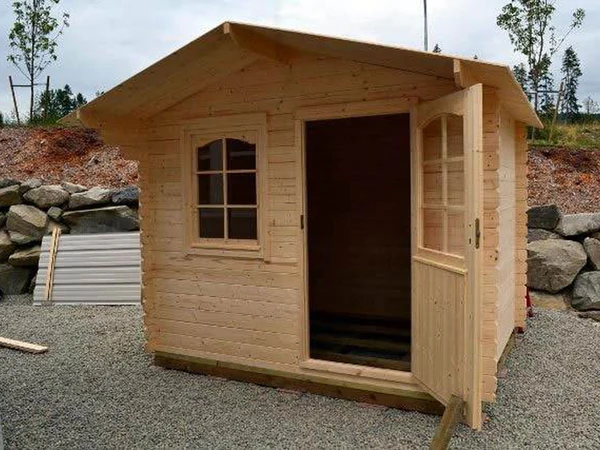
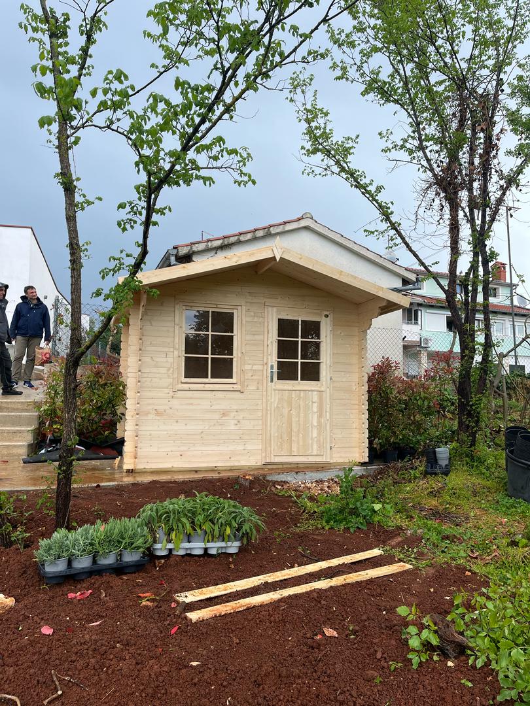
The Timberline Studio Shed is a simple, classic wooden shed with a space-saving 9′ x 6.5′ footprint and about 58 square feet of usable room. It is a great fit for storage, a small studio, garden tools, hobby space, or a clean backyard upgrade where space matters.
Footprint
Approx. 9′ x 6.5′
Floor Area
Approx. 58 sq. ft.
Use Case
Storage + Studio
DIY-Friendly Structure
Contractor Assembly Available
Compact Wooden Shed
Request Product Information
View Assembly Guide
Have questions about this wooden shed? Call Cedar Sense at 218-760-2041. Shipping quotes, roof options, base options, assembly, coating, insulation, and lead time are covered below.
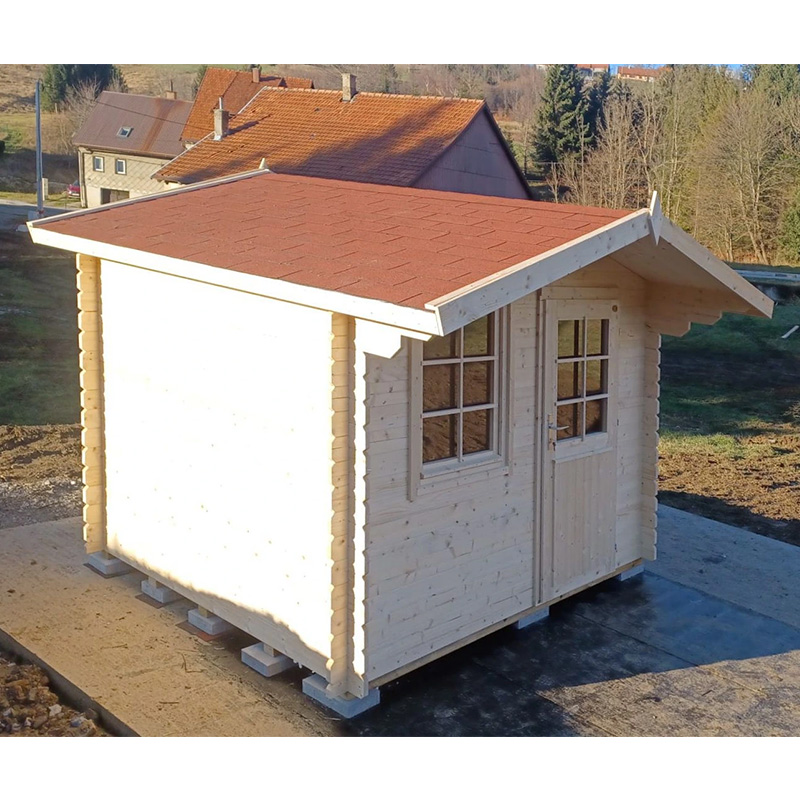
Wooden Shed
Compact backyard structure for storage, hobbies, or studio use.
Features
Simple, Classic, And Easy To Place
The Timberline Studio Shed is a compact wooden shed with about 58 square feet of usable space. Its 9′ x 6.5′ footprint makes it a strong fit for tight backyards, garden areas, cabins, and smaller outdoor spaces.
Space-Saving Layout
The narrow footprint makes this wooden shed easier to place in smaller yards and tighter property layouts.
Storage Or Studio
Use it for tools, garden supplies, hobbies, a small studio, creative work, or clean backyard storage.
Classic Shed Style
A simple design gives it a timeless look that works well beside homes, cabins, gardens, and rural properties.
DIY-Friendly Package
Precision-cut boards, included hardware, and an assembly guide help support an organized build process.
Footprint
Approx. 9′ x 6.5′
Floor Area
Approx. 58 sq. ft.
Primary Use
Storage + Studio
Assembly
DIY Or Contractor
Best use cases: wooden shed, garden shed, compact backyard storage, hobby space, small studio, cabin storage, or property utility space.
Dimensions
Compact Size, Real Usable Space
The Timberline Studio Shed offers about 58 square feet of usable space in a compact 9′ x 6.5′ footprint. This wooden shed is easy to place in smaller backyards, garden areas, cabin lots, and tight outdoor layouts.
Footprint
Approx. 9′ x 6.5′
Floor Area
Approx. 58 sq. ft.
Use Case
Storage + Studio
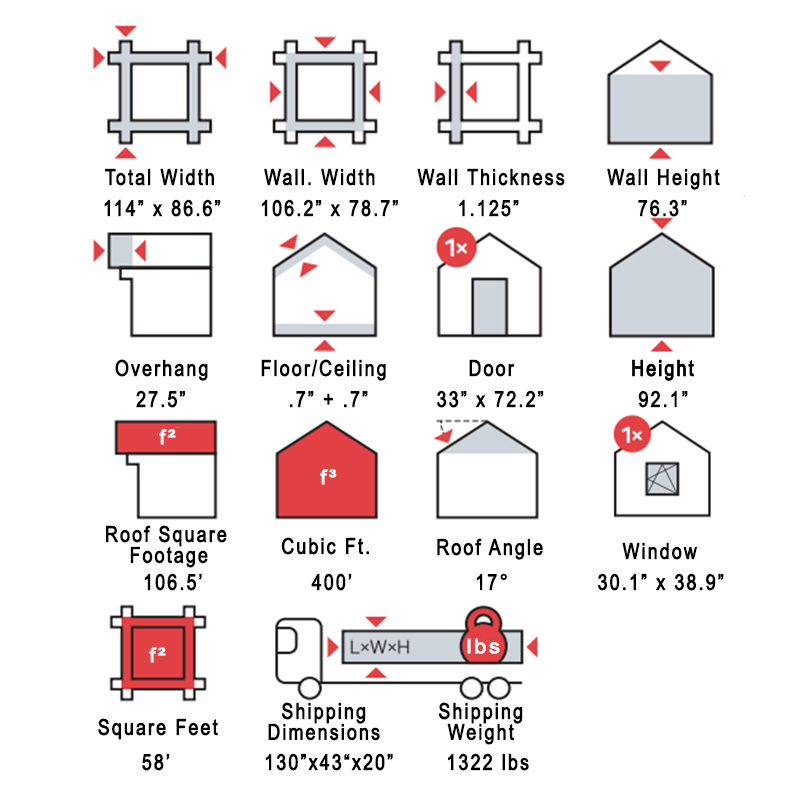
Planning note: Use the drawing to plan placement, base size, access, roof overhang, door swing, and interior layout before assembly.
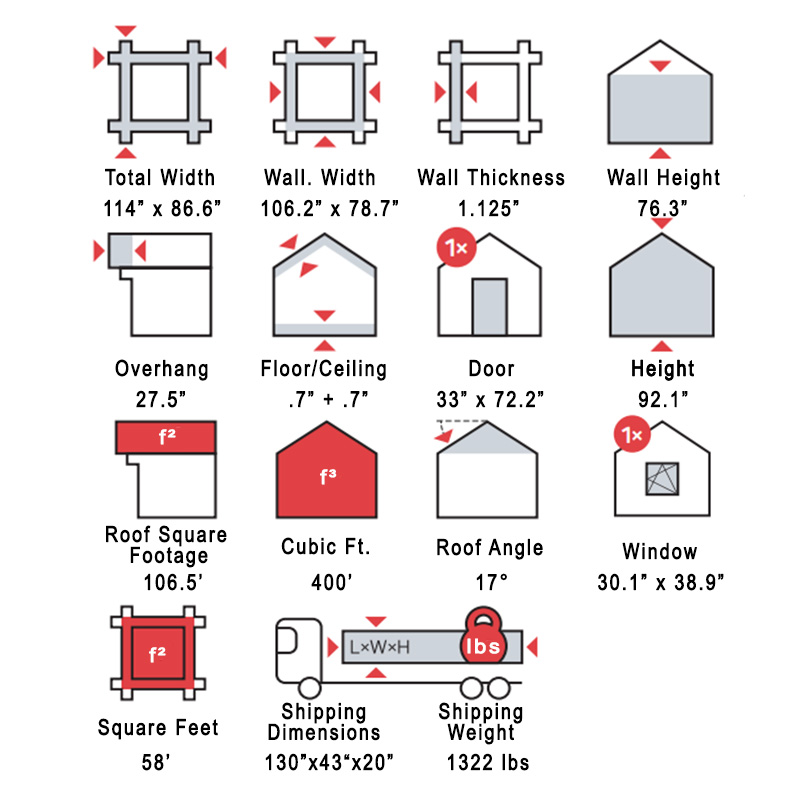
Tap Or Click To Enlarge
Open the full-size drawing to view the measurements, roof profile, door layout, and wall details more clearly.
Roof Options
Choose Your Roof Add-On
This structure does not include a finished roof package by default. Customers can select no roof package, add a charcoal shingle roof package, or add a metal roof package with one of our standard color options.
106.5 sq. ft.
Approximate roof square footage for this model. Use this number when reviewing roof package options, material coverage, and contractor planning.
Option 1
Select Roof Type
Choose shingles, metal roofing, or no roof package. Roof package pricing is selected at the top of the product page.
Option 2
Select Metal Color
If metal roofing is selected, choose black, dark green, red, or other. Custom colors require confirmation.
Installation
Apply On Site
Roof installation is completed by the customer or contractor. Cedar Sense supplies the selected roof package materials.
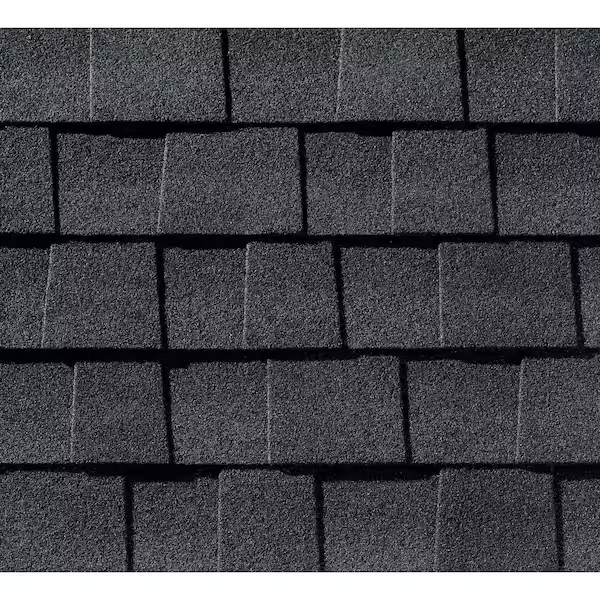
Shingle Roof Package
Charcoal Architectural Shingles
Our default shingle option is GAF Timberline Natural Shadow Charcoal, giving the structure a clean, traditional roof style.
Want a different shingle color or brand? Contact Cedar Sense before ordering.
- Charcoal architectural shingles
- Roof cap
- Roofing felt
- Drip edge
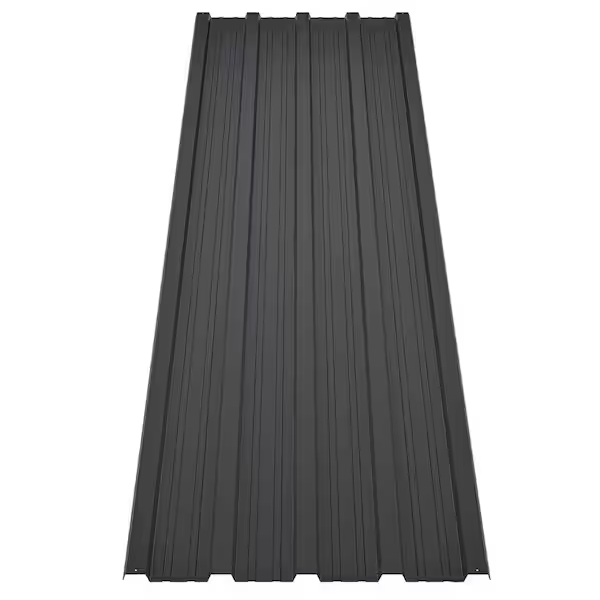
Metal Roof Package
Metal Roofing Panels
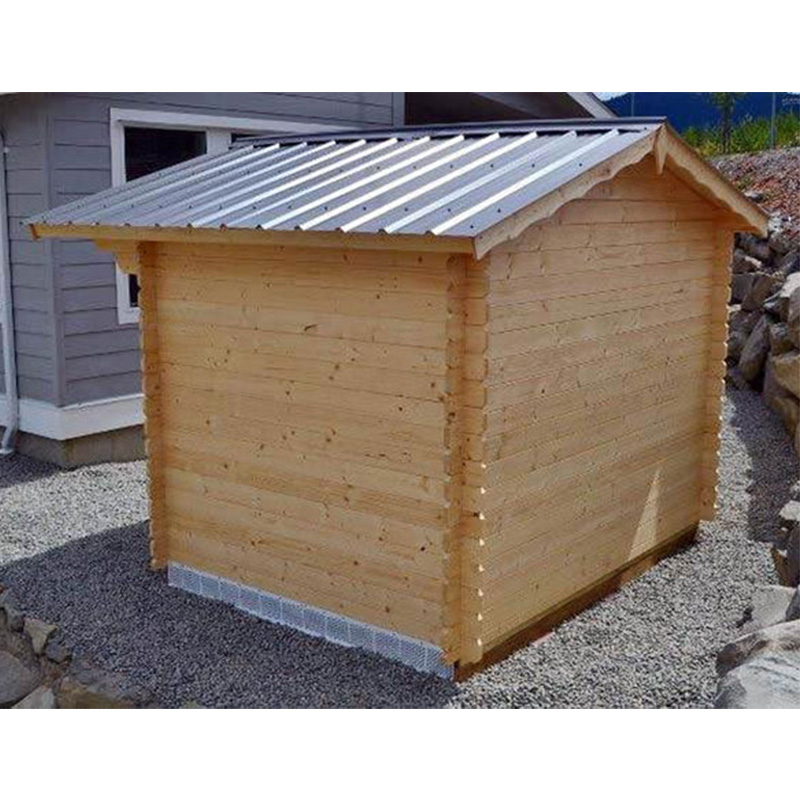
The metal roof option gives the structure a clean, rugged look that fits backyard sheds, storage sheds, cabins, and rural properties.
Standard metal roofing colors include black, dark green, and red. Other colors require confirmation.
- Metal roofing panels
- Roof cap
- Drip edge
- Color-matched screws
Metal Roof Color Options
If you choose the metal roof package, select one of our standard colors below. These options help match the structure to your backyard, cabin property, or rural setting.
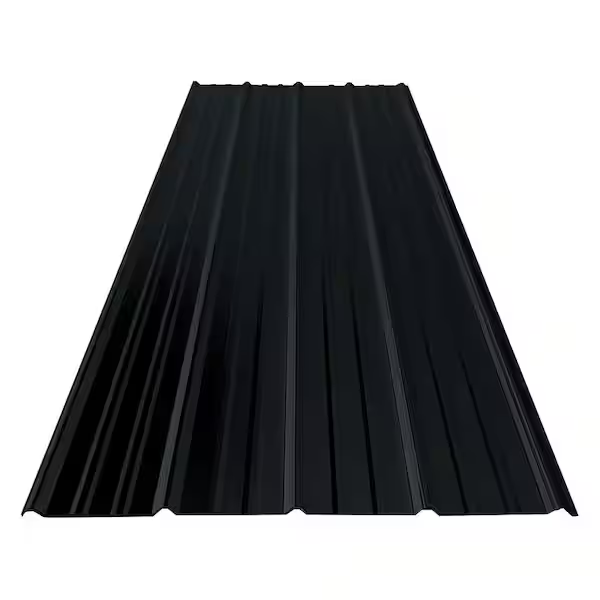
Black Metal
A clean, modern, and versatile roof color.
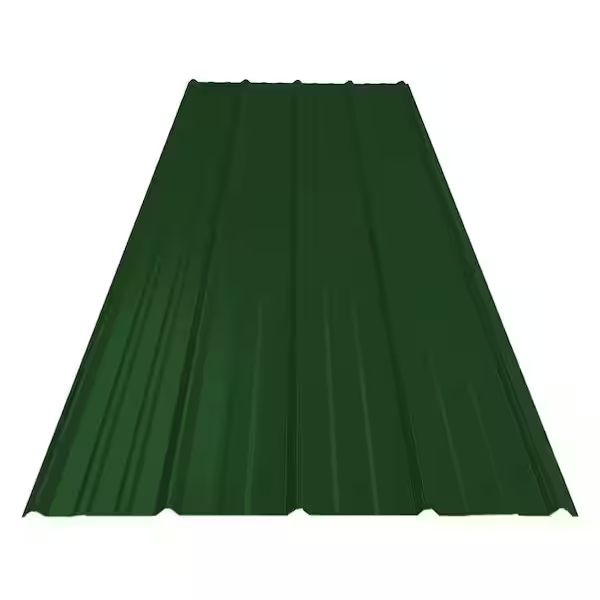
Dark Green Metal
A natural-looking option for wooded lots, cabins, and rural properties.
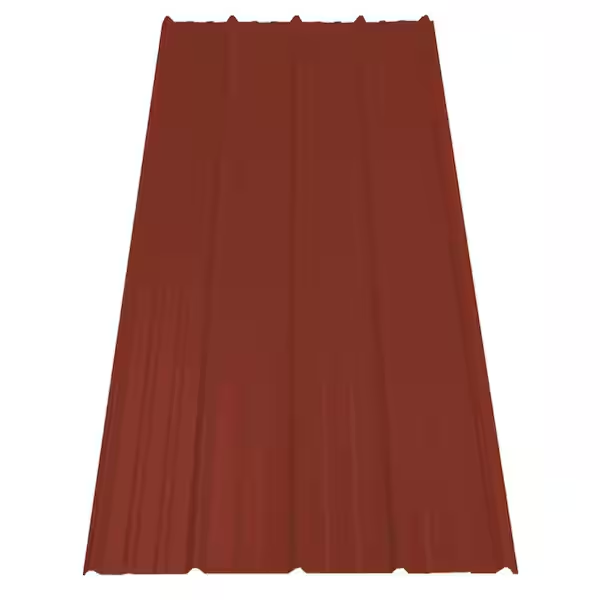
Red Metal
A bold, barn-inspired color for homesteads, farms, and backyard structures.
Other Color
Looking for a different metal roof color? Contact Cedar Sense before ordering to review availability.
Roof installation responsibility:
Roof materials are supplied according to the selected add-on package, but installation is completed by the customer unless a contractor is hired.
Base Options
Start With A Strong, Level Base
A good base helps the structure stay level, square, and properly supported. The main goal is even weight distribution so the building does not settle out of alignment over time.
Important: The included treated base material still needs to sit on a properly prepared support system. The final base choice is up to the customer and contractor.
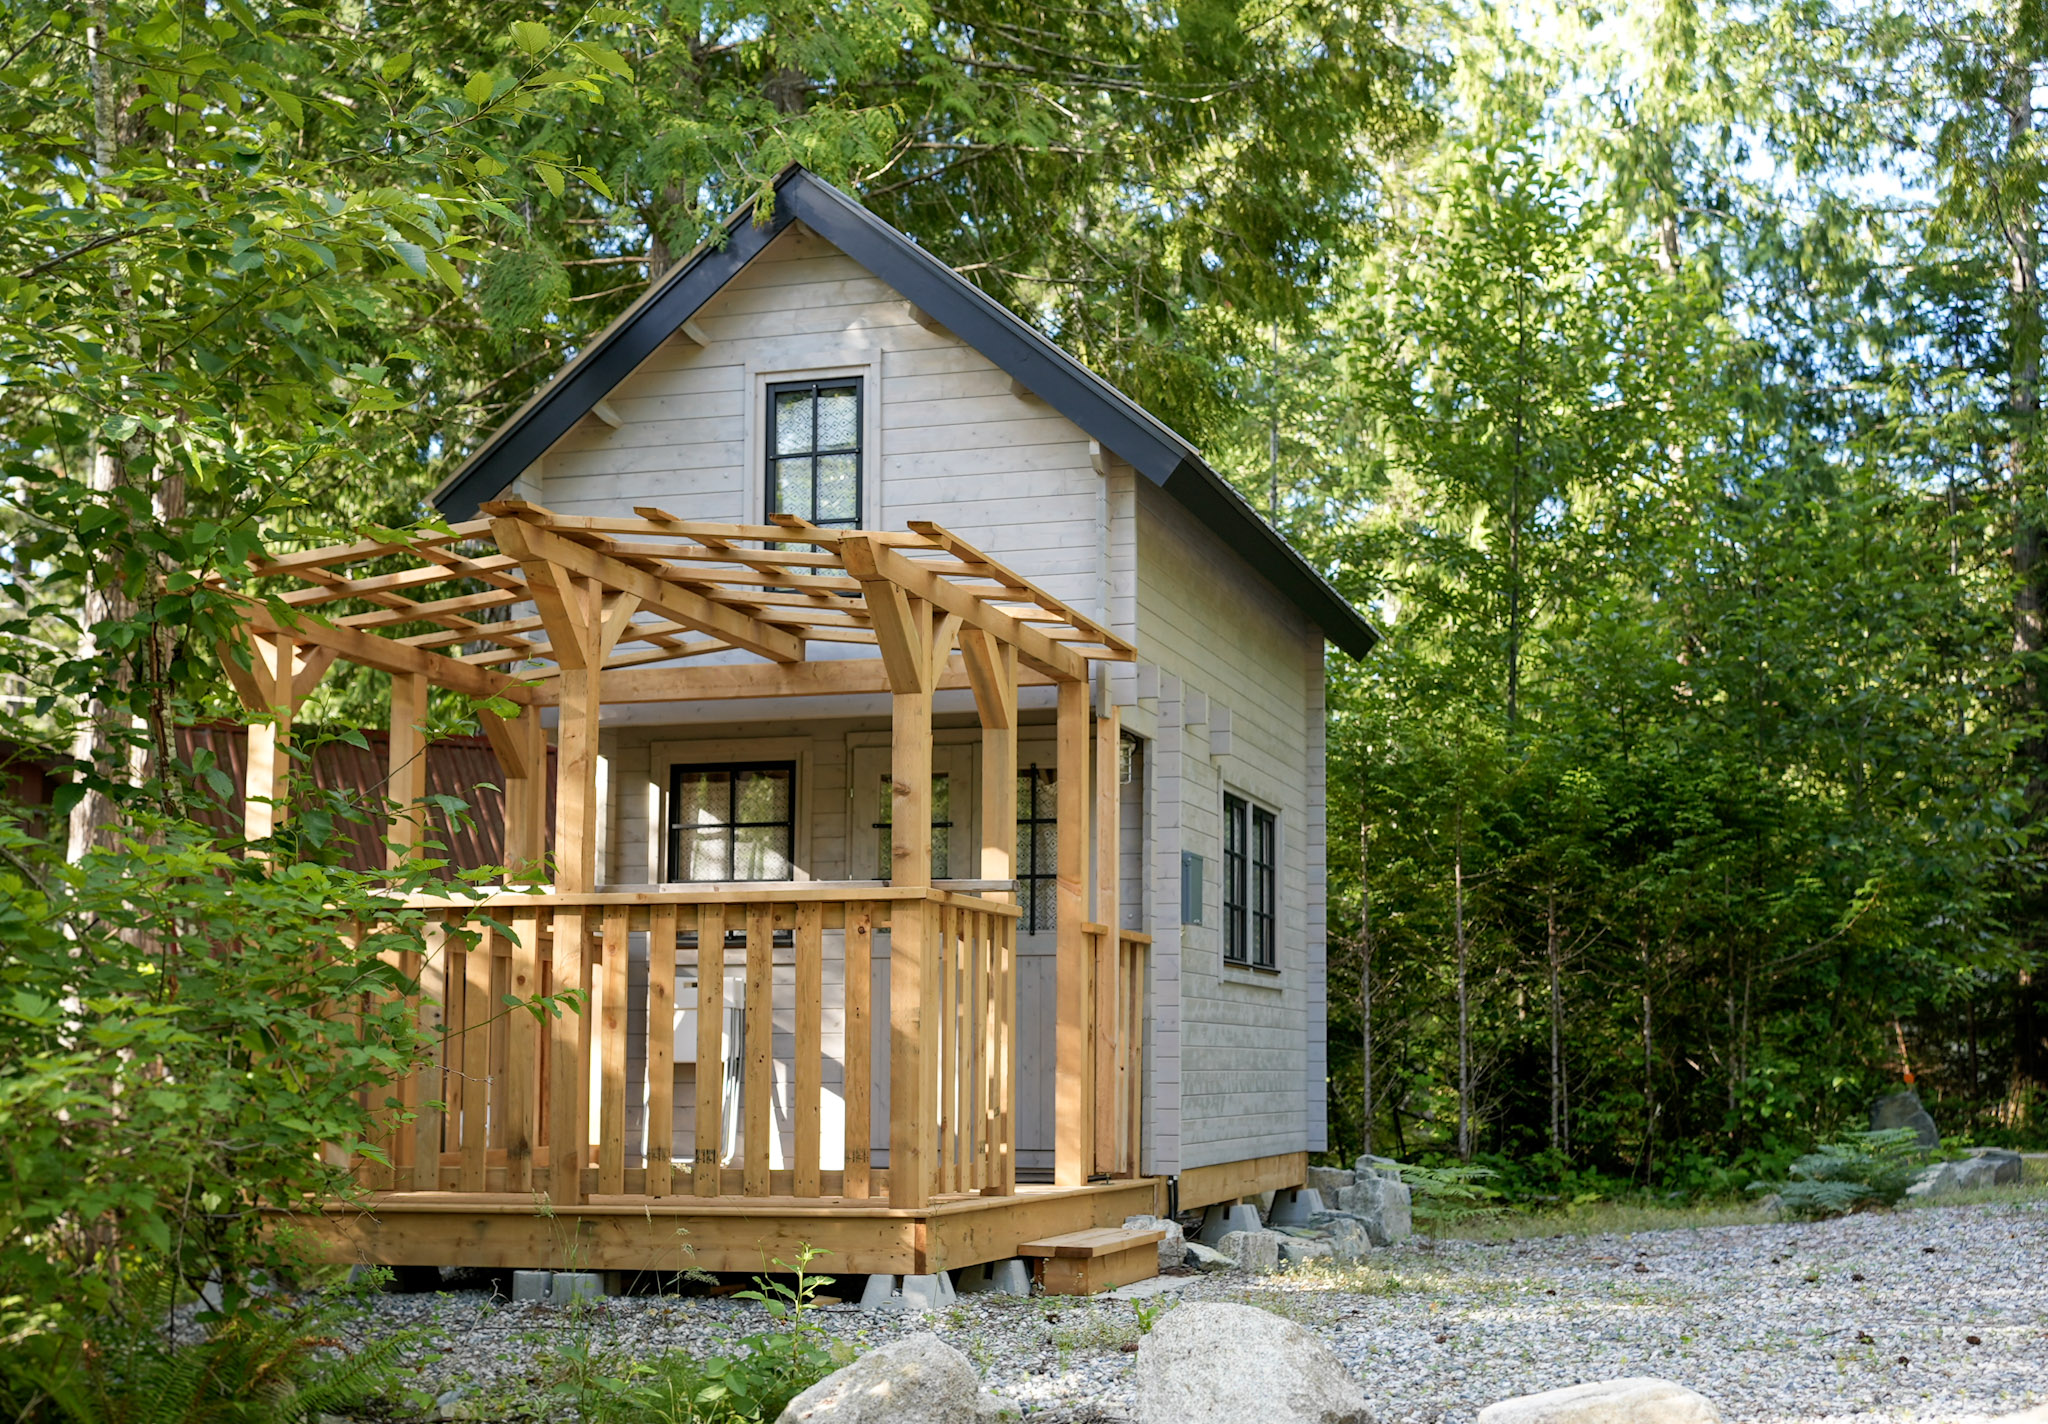
Base Option 1
Floating Wood Base
A practical choice when a concrete pad is not being poured. This usually uses pressure-treated framing supported by gravel, patio stones, or concrete blocks.
Best For
Backyards, smaller structures, and sites where a poured slab is not practical.
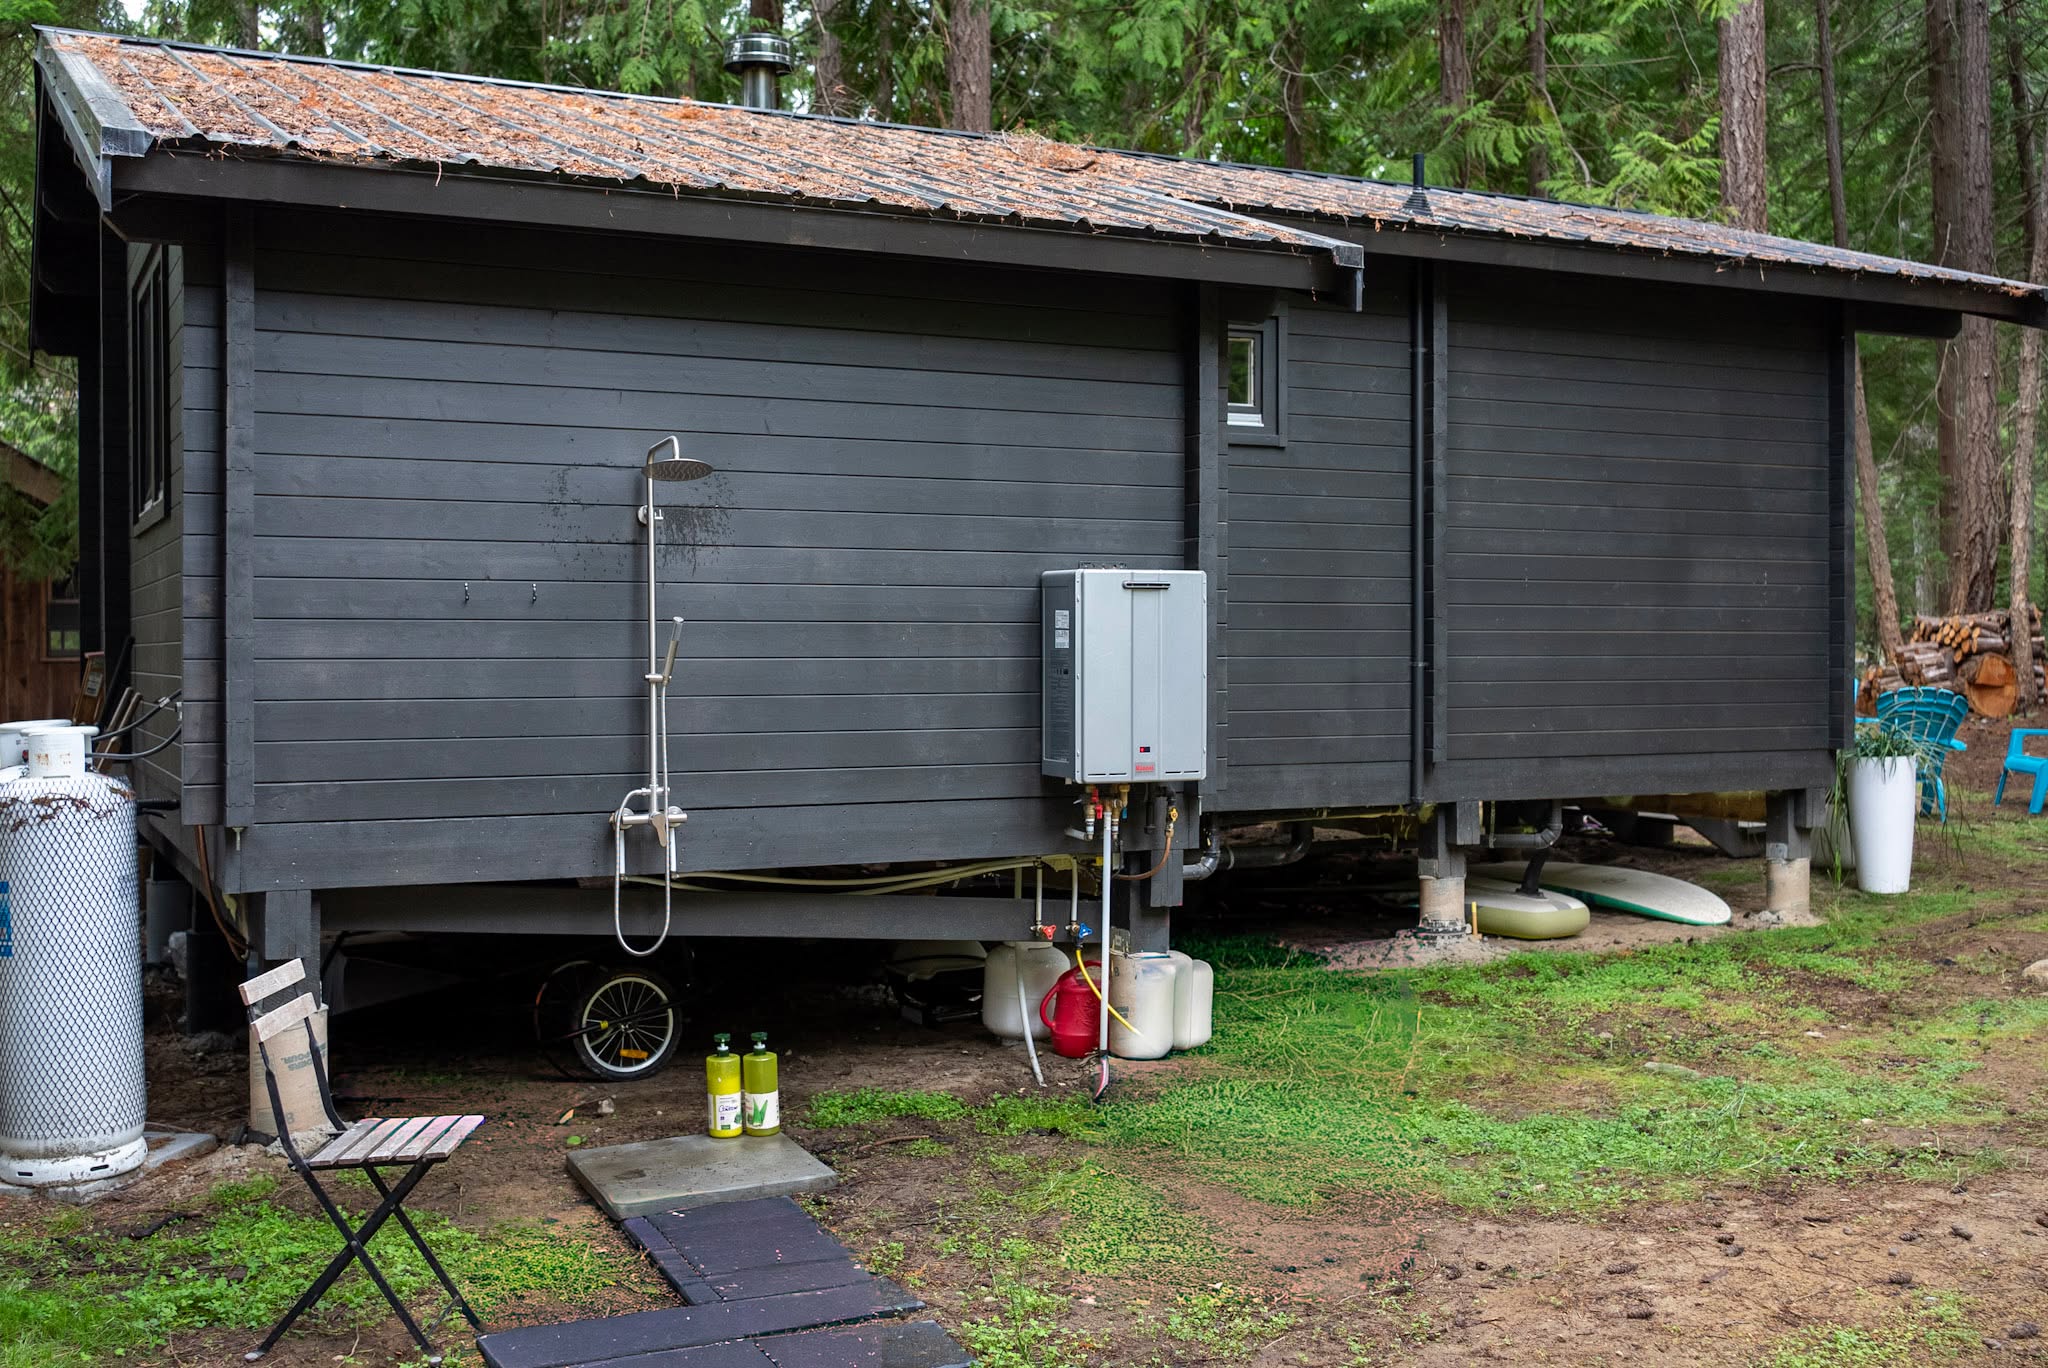
Base Option 2
Concrete Piers Or Tubes
A solid option for raising the structure off the ground while keeping support at key points underneath the building.
Best For
Uneven sites, rural properties, and projects needing extra clearance underneath.

Base Option 3
Concrete Pad
A concrete pad is the most straightforward and stable base option. It provides full support and makes layout and assembly easier.
Best For
Long-term installations, finished spaces, and customers wanting the most stable base.
Code note:
Base and foundation requirements vary by location, soil conditions, structure size, and intended use. Always confirm local requirements before building.
Ask About Base Options
Assembly
See The Build Come Together
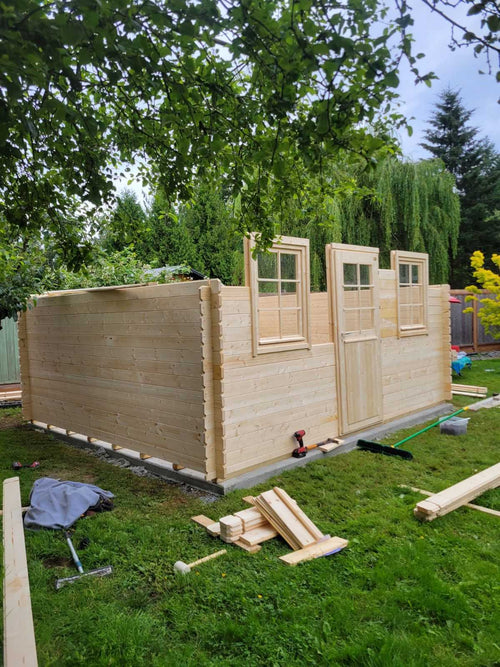
These timber structures are designed for efficient assembly with organized parts, clear instructions, and a planned build process. The video gives customers a quick look at how a structure can come together on site.
View Assembly Guide
Assembly note: Customers can build the structure themselves or hire a contractor. Site prep, base work, roofing, finishing, utilities, and custom interior work are handled separately.
Fast-Track Assembly Video
Watch a timber structure build come together from start to finish.
Coating
Protect The Wood After Assembly
The Structure Kits arrive as raw, untreated wood and should be coated after assembly. A quality exterior stain, paint, or wood oil helps protect the unit from moisture, sun exposure, warping, and long-term weather damage.
Because climates vary across the country, we recommend talking with a local paint or stain supplier about the best exterior wood coating for your region, exposure level, and intended use.
Exterior Stain
A good choice for customers who want to protect the wood while keeping a natural or semi-transparent timber look.
Exterior Paint
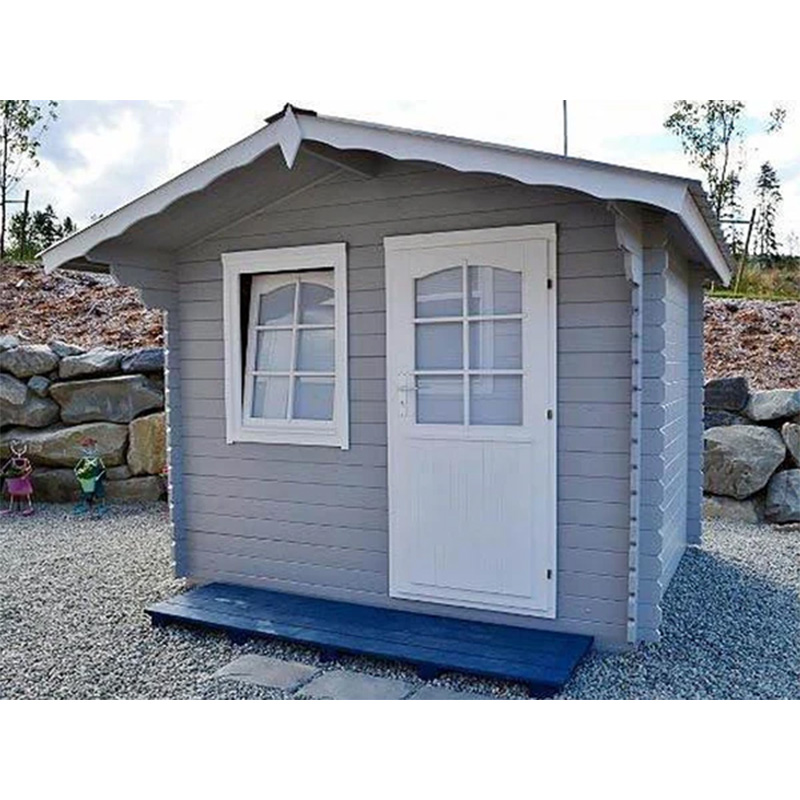
Best for customers who want a specific color, stronger visual contrast, or a more finished backyard shed appearance.
Wood Oil
A solid option for customers who want a clean, natural finish while helping protect the wood from outdoor exposure.
Coating responsibility:
Coating, staining, painting, and future maintenance are the customer’s responsibility unless handled by a contractor. Always follow the coating manufacturer’s prep, application, drying, and recoat instructions.
Insulation
Optional Insulation For Extended Use
Insulation is optional, but it can make a big difference if you want more comfort in cooler weather. The easiest time to plan insulation is during the build, especially for the floor and roof.
Common Options
Spray foam, fiberglass, and rigid foam sheets are all common insulation choices depending on budget, climate, and contractor preference.
Best Areas To Insulate
The floor and roof are usually the first areas to address because that is where a lot of heat can be lost.
Wall Insulation
Walls can be insulated too, but doing so will reduce the usable interior space inside the structure.
Plan Ahead
Insulation works best when paired with proper ventilation, a solid heat source if needed, and a build plan that fits your climate.
Important:
Insulation design, material choice, R-value, wall thickness, and installation method are up to the customer and their contractor. Always confirm what makes the most sense for your climate, intended use, and local code requirements.

Contractor Information
Build It Yourself Or Bring In A Contractor
We have dedicated contractors available for projects in our regional service area. Outside of our area, Cedar Sense can help your local contractor understand the build process and what to expect.
Local Contractor Support
In our region, we can discuss contractor availability for assembly, site planning, and project coordination.
Outside Our Area
We can help you find or support a local contractor who is interested in assembling one of our structures.
Important:
Cedar Sense sells the structure package only. The base, roof installation, insulation, electrical, plumbing, cabinetry, utility hookups, and interior finish work are handled by the customer and their contractor.
Call About Contractor Options
Explore More
Find The Right Structure For Your Property
This product is part of our larger Backyard Timberworks Edition lineup from Cedar Sense. Explore more sheds, studios, cabins, bunkies, garages, and gazebos below, or view the full TENE catalog to see additional structures that may be available by special order.
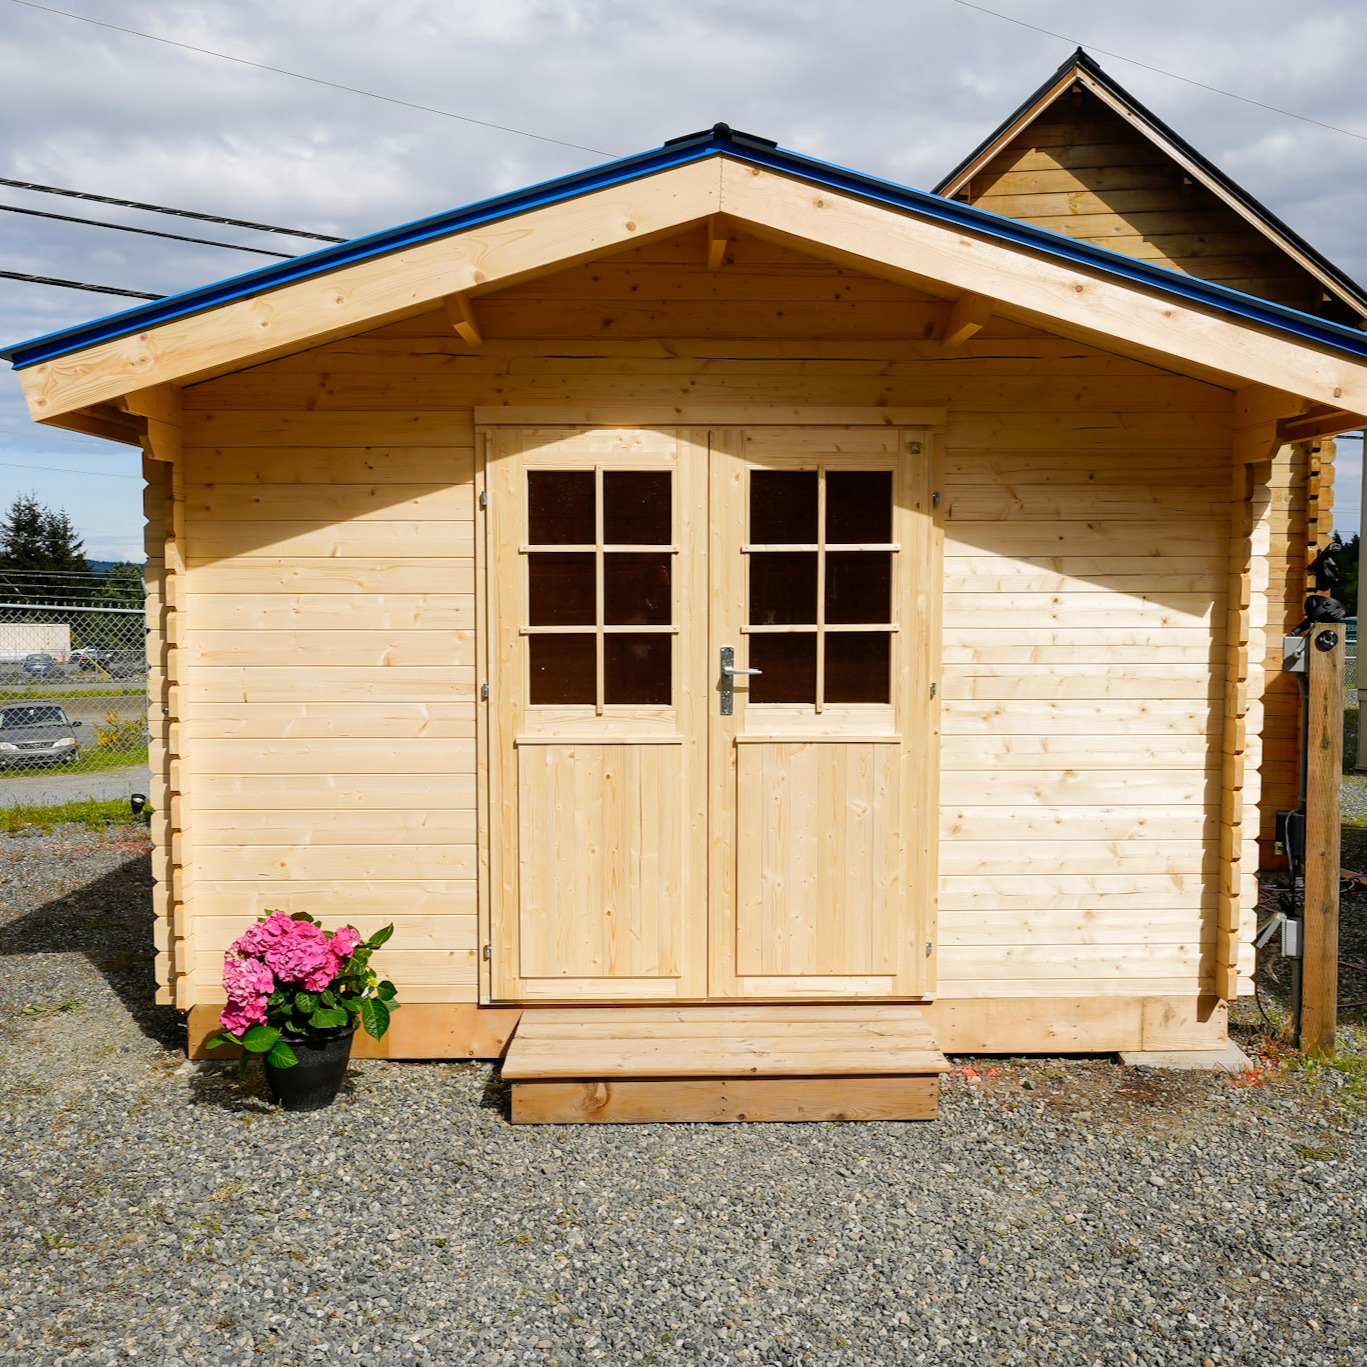
Sheds
Storage, tools, garden gear, utility space, and compact backyard structures.
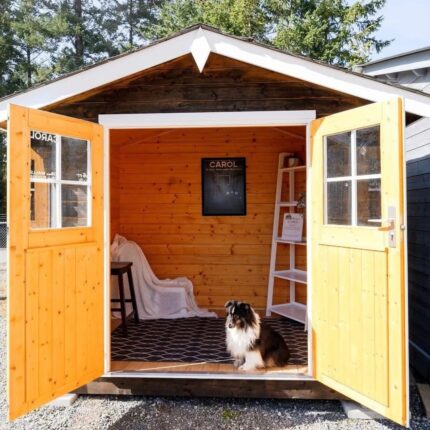
Studios
Backyard offices, creative rooms, yoga studios, hobby spaces, and retreats.
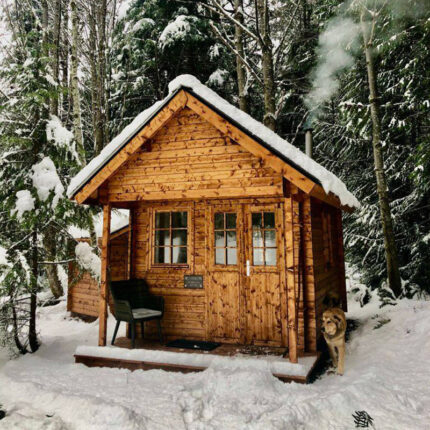
Cabins
Tiny cabins, retreats, lake properties, hunting land, and weekend getaways.
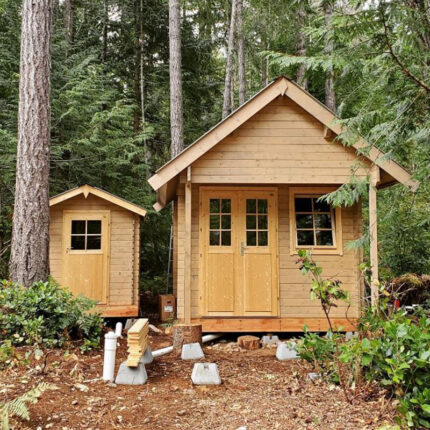
Bunkies
Guest overflow, cabin support, lake lots, rentals, and lofted sleeping space.
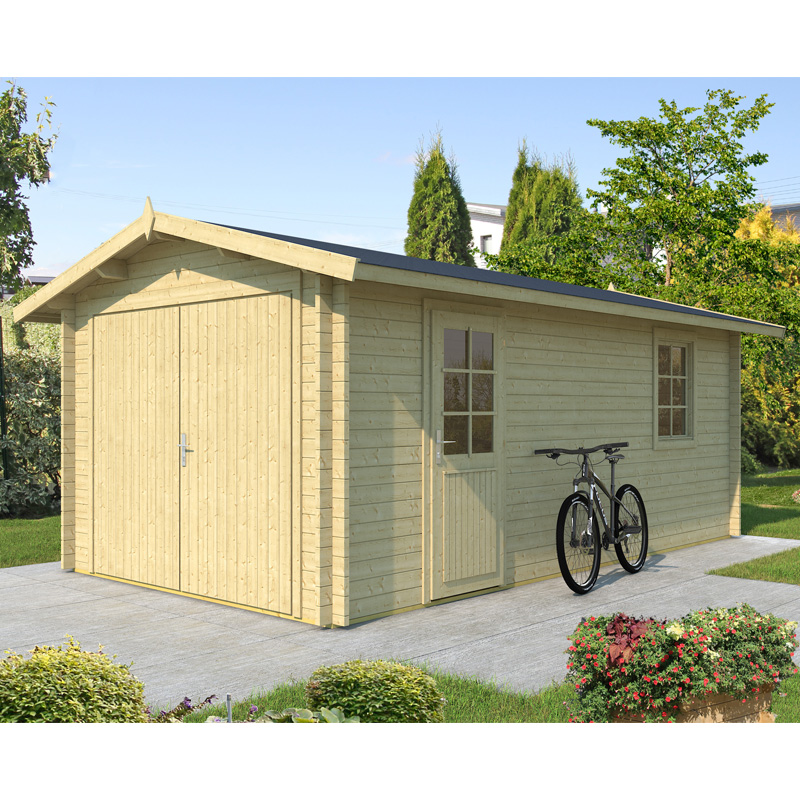
Garages
Vehicle storage, trailers, tools, equipment, detached garages, and workshops.
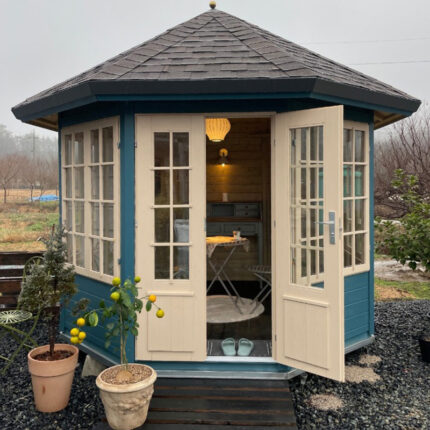
Gazebos
Garden pavilions, outdoor rooms, backyard studios, gathering spaces, and retreats.
Scroll sideways to explore product categories. Each category opens in a new tab.
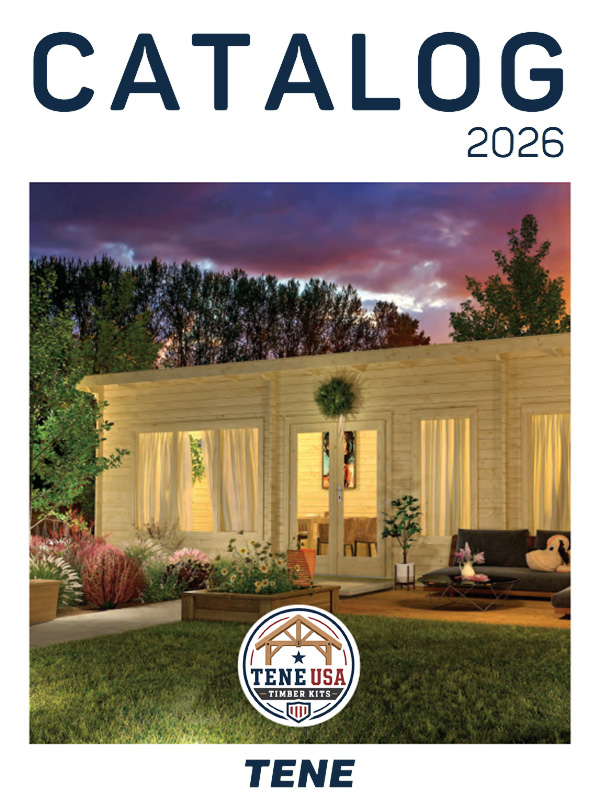
Special Orders Available
Want Something From The Full TENE Catalog?
Cedar Sense can help customers order additional structures from the current TENE catalog, even if that product is not listed on our website yet.
If you see a structure in the catalog that you like, contact us before ordering. Special-order products must be manufactured, added to a container shipment, and shipped to the USA. A typical special-order lead time is roughly 12 weeks.
View TENE Catalog
Call About Special Orders
Important:
Catalog items not listed on our website are not guaranteed to be in stock. Call Cedar Sense at 218-760-2041 to confirm availability, pricing, container timing, shipping options, and expected lead time.
FAQ
Frequently Asked Questions
Here are the most common questions about what is included, what the customer handles, delivery, assembly, site prep, and finishing work.
What is included with the structure package?
The structure package includes the main materials needed to assemble the shell of the building.
- Wall boards
- Floor boards
- Roof boards
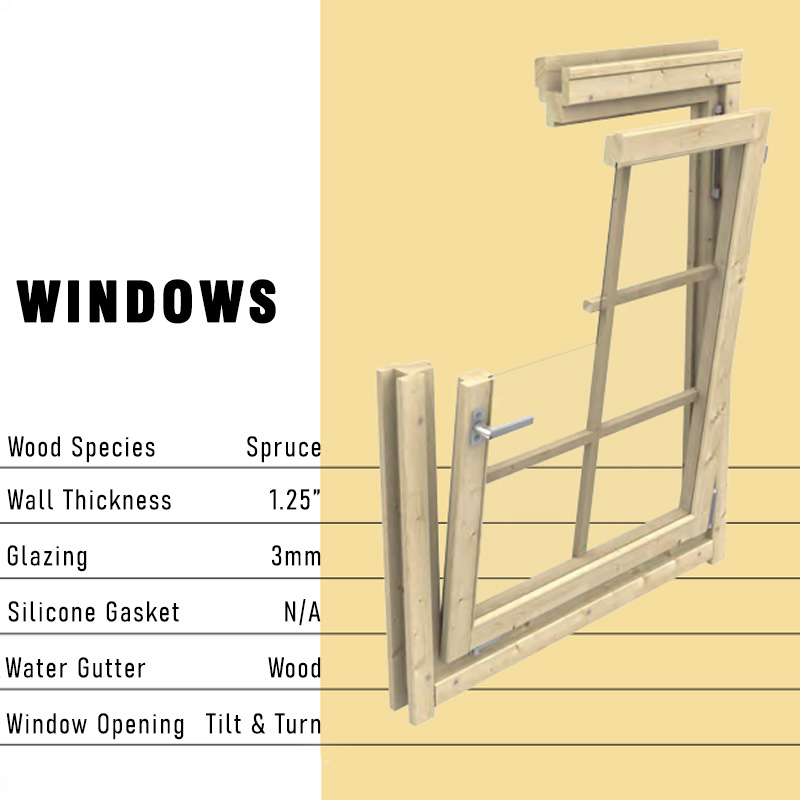
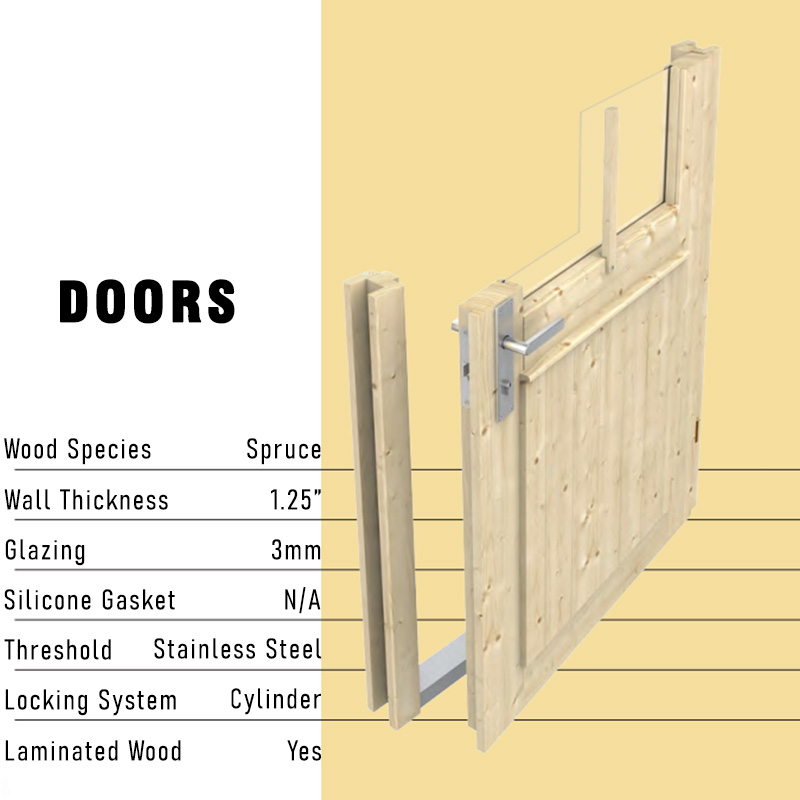
- Doors and windows, when shown for that model
- Screws, nails, handles, hinges, locks, and keys
- Assembly instructions and technical drawings
Is the finished roofing included?
Roof boards are included with the structure package, but the finished roofing package is an add-on. Customers can choose shingles, metal roofing, or no roof package at the top of the product page.
Shingle packages include charcoal architectural shingles, roof cap, felt, and drip edge. Metal roof packages include metal panels, roof cap, drip edge, and color-matched screws.
Does it come with a base or foundation?
The structure includes pressure-treated foundation material intended to sit on a properly prepared support system. A concrete pad, concrete piers, patio stones, compacted gravel, or a built wood base may be used depending on the project.
The customer and contractor are responsible for choosing and preparing the final base or foundation.
Does it come stained or painted?
No. These structures arrive as raw, untreated wood and should be coated after assembly. Customers can use exterior stain, paint, or wood oil depending on the look they want and the climate where the structure is installed.
Can it be insulated?
Yes. Insulation is optional and can be planned for the floor, roof, and walls. Common options include spray foam, fiberglass, and rigid foam sheets.
Wall insulation can reduce the usable interior space, so insulation planning should be handled by the customer and contractor.
Can plumbing or electrical be added?
Yes, but plumbing, electrical, utility hookups, and interior finishing are not included with the structure package. These items are handled separately by the customer and licensed local professionals.
How hard is assembly?
The structures are precision cut and designed for organized assembly, but construction experience is helpful. Customers should be comfortable reading drawings, keeping the structure square, using power tools, and following the assembly sequence.
Customers may also hire a contractor for assembly.
Do I need special tools?
Basic carpentry tools are required. A drill, level, tape measure, ladders, safety gear, and Torx bits are commonly needed. If you choose metal roofing, base upgrades, insulation, or interior finishing, additional tools may be required.
Do I need a building permit?
Permit requirements vary by city, county, state, property type, structure size, and intended use. Customers are responsible for checking local building codes, setbacks, zoning rules, utility requirements, and permit needs before installation.
Are snow loads or roof loads provided?
Snow load, roof load, wind load, and engineering requirements depend on your location and local building rules. Customers should speak with a local structural engineer or building official when those values are required.
Do you offer delivery?
Yes. Cedar Sense ships nationwide and can also discuss local or regional delivery from Waubun, MN. For deliveries more than 50 miles from Waubun, MN, please call for a shipping quote.
Can I pick up my order?
Pickup may be available from Waubun, MN depending on the product and order status. Customers are responsible for using a trailer or transport method that can safely handle the package weight and dimensions.
Can the structure be customized?
Most standard models are sold as shown. Some changes may be possible depending on the model, wall thickness, production status, and whether the change affects structural integrity. Contact Cedar Sense before ordering if you want to discuss customization.
Still have questions?
Call Cedar Sense at 218-760-2041 to discuss the structure, delivery, assembly, roof options, or contractor support.
Shipping Information
Pickup, Local Delivery & Nationwide Shipping
Pickup is free from our location in Waubun, MN. We also offer local delivery, regional delivery, and nationwide shipping depending on the structure, package size, and destination.
Free Pickup
Pickup is available at our Waubun, MN location. Customers must bring a trailer or transport setup that can safely handle the package.
Local Delivery
Deliveries within 50 miles of Waubun, MN are a flat $200, unless the order is a 2 3/4 structure package that requires adjusted delivery.
Over 50 Miles
For deliveries more than 50 miles from Waubun, MN, please call Cedar Sense for a custom shipping or delivery quote.
Important:
This structure comes as a pre-fabricated package and assembly is required. Wall boards, floor boards, roof boards, and standard hardware are included for the structure shell, along with instructions and an assembly guide video. Carpentry experience may be helpful or required depending on the project.
Call For A Shipping Quote
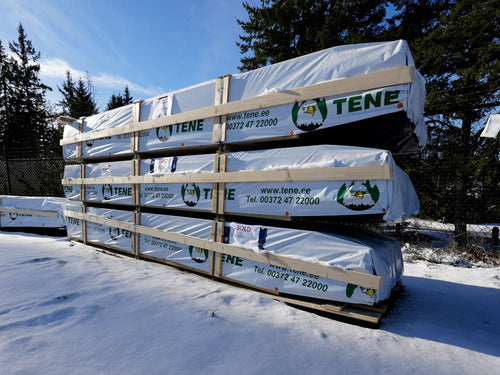
Packaged Structure Example
These structures ship as large pre-fabricated packages and require proper equipment, unloading access, and site planning.
Lead Time
Plan Ahead For Your Build
Lead times vary depending on current inventory, container schedules, and structure size. Most structures are available within 6–12 weeks.
In Stock
If the structure is on site in Waubun, MN, pickup or quick shipping can usually be arranged right away.
Container Order
If we need to order it from Europe, lead time is typically 6–9 weeks once the container schedule is set.
Larger Structures
Larger cabin-style models that are not in stock may take up to 12 weeks.
Planning tip:
This timeline gives customers time to line up a contractor, prepare the base, choose roof materials, plan insulation, and confirm site details before the structure arrives.
Call For Current Lead Time
Container-Based Ordering
Structures are ordered from Europe by the container load, so calling ahead is the best way to confirm current availability and timing.
TENE + Cedar Sense
Premium European Structures, U.S. Support
TENE has been manufacturing wooden houses, sheds, garden houses, cabins, gazebos, pavilions, shelters, and outdoor wood products for over 25 years. Their production is based in Haapsalu, Estonia, where the company supports local jobs while exporting high-quality wooden structures around the world.
Cedar Sense is proud to be the first TENE dealer in the United States and the only TENE dealer in Minnesota. Through Backyard Timberworks, we are bringing these structure packages to U.S. customers with support from our team in Waubun, MN.
25+ Years Of Production
TENE has decades of experience producing wooden outdoor structures, garden buildings, cabins, sheds, and related wood products.
Made In Europe
TENE’s production is based in Haapsalu, Estonia, with products exported to customers and retailers around the world.
Protected For Transport
Products are packaged with UV-protective film and transport-safe packaging to help protect the materials during delivery.
Dealer Support In The USA
Cedar Sense helps U.S. customers understand ordering, shipping, assembly, roof options, contractor support, and project planning.
Why this relationship matters:
Customers get access to TENE’s European manufacturing experience with Cedar Sense support here in the United States for product questions, shipping quotes, contractor coordination, and order planning.
Contact Us
Ready To Start Planning?
Have questions about ordering, shipping, contractor options, roof packages, base preparation, or lead time? Contact Cedar Sense and we’ll help you plan the next step.
Contact Form
Add your contact form below this header section.
Phone
Location
1111 1st St
Waubun, MN 56589